


How Much Room Do You Need Around the Toilet and Sink?
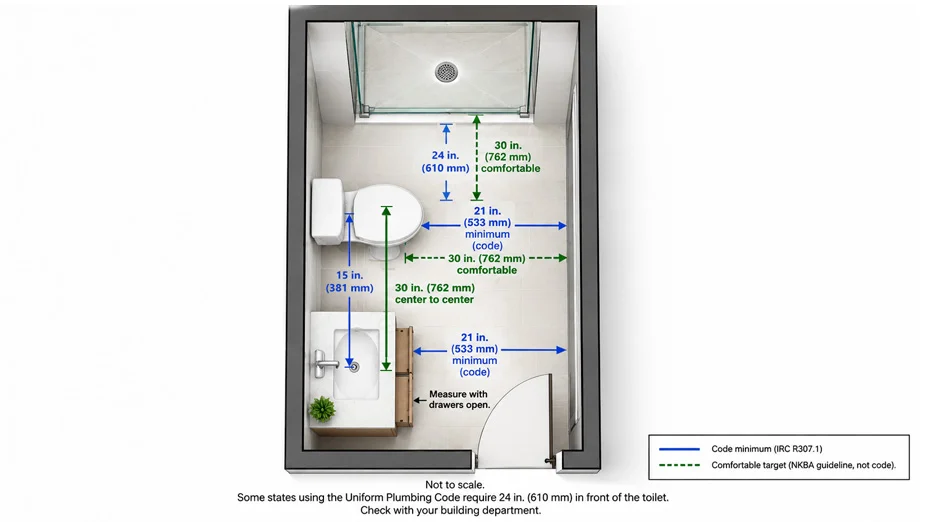
You need at least 15 inches from the center of the toilet to the nearest wall or vanity, and 21 inches of open floor in front of the toilet and sink. That’s the bare minimum building code allows, and you’ll want those numbers in your pocket before you fall for a vanity at the store.| Where You’re Measuring | Code Minimum | What Feels Comfortable |
| Center of the toilet to a side wall or vanity | 15 in. (381 mm) | A few more inches if you’ve got the room |
| Open floor in front of the toilet or sink | 21 in. (533 mm) | 30 in. (762 mm) |
| Open floor in front of the shower | 24 in. (610 mm) | 30 in. (762 mm) |
| Center of the toilet to the center of the next fixture | 30 in. (762 mm) | No set number |

Bathroom Vanities by Depth and Height
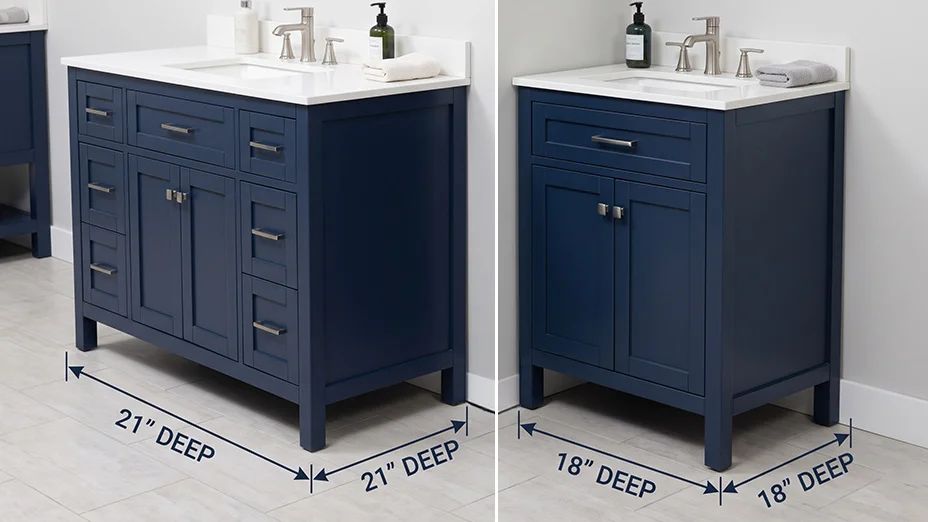
Most vanities are about 21 inches deep. If your bathroom’s tight, going shallower is the easiest way to get some floor back. A shallow vanity runs 16 to 18 inches deep. You’ll lose a little sink and drawer space, but in a narrow hall bath, those few inches are the difference between squeezing past the vanity and just walking by it. Height really comes down to who’s using it. Older bathrooms usually have vanities around 30 to 32 inches tall. These days most new builds and remodels go with comfort height, 34 to 36 inches. That’s about kitchen counter height, and your back will thank you.| Size | What You’re Getting | Where It Works |
| About 21 in. (533 mm) deep | Standard depth, full-size sink | Hall and primary bathrooms |
| 16 to 18 in. (406 to 457 mm) deep | Shallow, smaller sink | Narrow bathrooms and powder rooms |
| 30 to 32 in. (762 to 813 mm) tall | Old-school standard height | Kids’ bathrooms and shorter folks |
| 34 to 36 in. (864 to 914 mm) tall | Comfort height | Most adult bathrooms |
| 34 in. (864 mm) max to the rim | ADA height, with at least 27 in. (686 mm) of knee room underneath | Wheelchair-friendly setups |
Types of Bathroom Vanity
- Base cabinet only: You get the box, then pick your own countertop and sink. More choices, more stuff to line up.
- Complete vanity: Cabinet, top and sink show up together. Check the listing for a mirror, though, because a lot of them don’t come with one.
- Floating (wall-hung): It hangs on the wall with an open floor underneath, so a small room looks bigger. You’ll need solid wood inside the wall to hang it on.
- Furniture-style on legs: It looks like a dresser, and you can mop right under it. If the sink ever leaks, you’ll see the water on the floor right away instead of finding a soggy cabinet bottom months later.
- Corner vanity: It tucks a sink into a corner when you don’t have a straight wall long enough for a regular one.
Which Material Holds Up in a Steamy Bathroom?
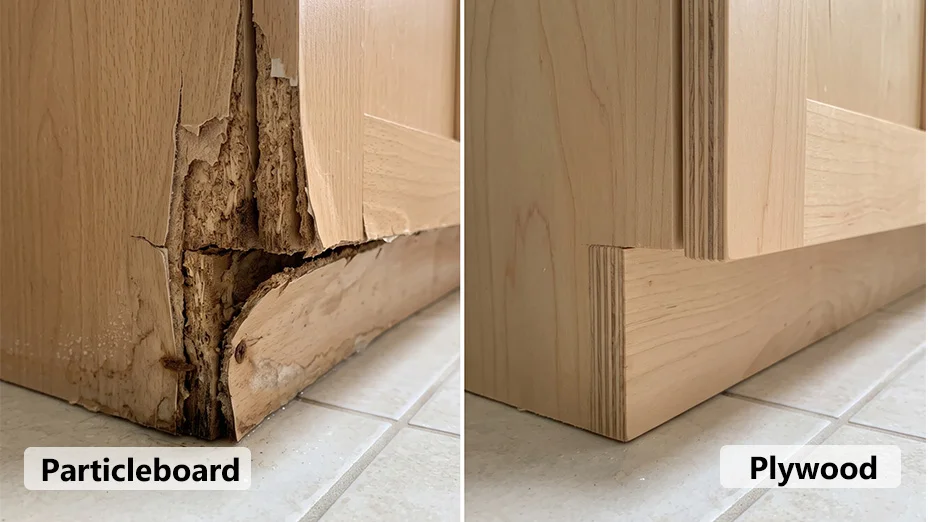
If your bathroom has a shower, go with a plywood cabinet box. Particleboard is the first thing to give out. Steam, faucet drips and the wet towel somebody tossed on the counter all end up at the edges of the cabinet, and whatever’s under the finish decides how it holds up.| Material | What Goes Wrong | Good For | Watch Out For |
| Solid wood | Can swell or warp if water gets to bare wood | Doors, face frames and powder rooms | Unsealed edges and sink cutouts |
| Plywood | Not much; it holds its shape better than pressed-wood boards | Cabinet boxes in any bathroom with a shower | Edges nobody bothered to finish |
| MDF | Swells when water gets past the paint and stays swollen | Painted doors in a bathroom with a good fan | Chipped corners and the sink cutout |
| Particleboard | Puffs up and crumbles once it gets wet | Cheap pieces in dry rooms | The cabinet bottom under the sink |
| Metal | Won’t swell or warp | Open shelves and modern vanities | Can look more utility room than bathroom |
Your bathroom fan matters just as much as the cabinet. Code says it has to pull at least 50 cubic feet of air a minute if it’s on a switch, or 20 if it runs all the time. That’s the “CFM” number printed on the box. It also has to vent outside, not into the attic. If the fan’s weak or nobody turns it on, every cabinet in there sits in damp air long after the shower’s off.
Is Wood in the Bathroom a Good Idea?
Sure, as long as it’s sealed and the room has a fan that works. Solid wood can swell or warp when water soaks into bare wood, so make sure the finish covers the cut edges and the sink cutout too. A solid wood vanity in a powder room with no shower is pretty low risk. In a family bathroom where the shower runs every morning, get a plywood cabinet box, even if the doors and face frame are solid wood.
Bathroom Furniture Small Enough for a Powder Room
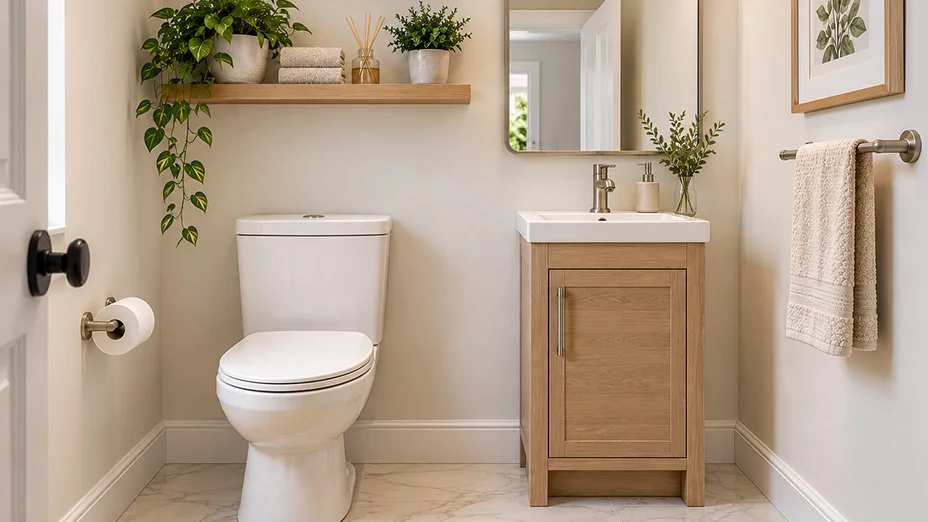
A powder room usually doesn’t have a shower, so moisture isn’t a big worry. Space is. A shallow 16- to 18-inch vanity helps you hang onto those 21 inches in front of the toilet, and an 18-inch-wide vanity fits where a full-size one never would.
Most small bathroom furniture ideas boil down to getting stuff off the floor. Put up a towel bar or a couple of hooks instead of a towel stand, and keep your storage on the wall above the sink. A surface-mount medicine cabinet hangs right on the wall but sticks out about 4-3/4 to 7-1/2 inches, so make sure it clears the faucet. A recessed one sits flush, but you’ll have to cut an opening between the studs. If there’s nothing to store, just hang a bathroom mirror.
What Works Best in a Hall or Kids’ Bathroom?
A plywood cabinet box, drawers instead of doors and hardware that can take a beating. This bathroom gets the most water on the floor and the most wear, so put your money there first and worry about looks after. Drawers beat doors under the sink for most families, since you can see everything in a drawer instead of digging around in the back of a cabinet. Soft-close cabinet hinges stop the doors from slamming, and drawer slides that pull all the way out let you grab the stuff in the back. Cabinet pulls are easier for little hands than tiny knobs. For height, a 30- to 32-inch vanity is great while the kids are young. If you’re selling in a few years or adults share the bathroom too, go with comfort height. Here’s a mistake you see in a lot of hall baths: a tall linen cabinet right next to the tub, with a door that swings right into your path out of the shower. Keep 24 inches clear in front of the shower and make sure every cabinet door can open without getting in the way.Primary Bathrooms: Double Vanities and Real Storage
In a primary bath, it’s all about how many sinks you need and where everything’s going to go. Double vanities usually run 60 to 72 inches wide. Code wants at least 30 inches between the centers of the two sinks, and the NKBA says 36 so you’re not bumping elbows while you both brush your teeth. Over a double sink, a tri-view medicine cabinet (three mirrored doors on one wide box) gives each of you your own shelves, plus a side view for shaving or doing makeup. Recessed or surface mount depends on what’s in the wall, and DK’s bathroom cabinets page lays out the opening sizes for each. No linen closet? A linen tower about 24 inches wide holds your towels and extras without eating up much floor. If you’re going modern, contemporary bathroom furniture usually means a floating vanity with plain flat drawers, and it looks great next to a frameless glass shower. Planning to stay put for the long haul? Pick a comfort-height vanity with easy-grip pulls, and check out the bath safety and accessibility hardware like grab bars while you’re at it.What Should Landlords Put in a Rental Bathroom?
In a rental, standard sizes win every time, because the next vanity drops right into the same spot with the same plumbing. Stick with 24-, 30- or 36-inch-wide vanities at 21 inches deep, with a plywood or well-sealed MDF box. Use the same hardware finish in every unit, so when a pull breaks in one apartment, you just grab a spare off your shelf. DK’s cabinet and furniture hardware has hinges, pulls and knobs in matching finishes. Surface-mount medicine cabinets make sense here too, since they hang right on the wall with no framing work between tenants. And leave out freestanding stuff like towel stands and shelf towers. Tenants move them around, scuff up the walls, and half the time they walk out the door at move-out.Bathroom Storage Furniture Beyond the Vanity
Once the vanity’s picked, the rest of your bathroom storage furniture should go on the wall or stand tall and skinny. Linen towers, wall cabinets and open shelves all keep the floor clear. Same deal with standalone bathroom furniture like a stool, a bench or a little shelf unit. Keep it out of the 21 inches in front of the toilet and sink, keep it away from the shower splash, and pick metal or sealed wood. A bathroom with furniture around the tub looks great in pictures, but every piece still has to stay out of your way when you’re walking through.Bathroom Over the Toilet Storage Ideas
The wall over the toilet is the most wasted space in a lot of bathrooms. Leave at least 24 inches between the top of the tank lid and the bottom of the cabinet so you don’t bump your head and can still pop the lid off to fix the flapper. A lot of over-the-toilet units are about 8 inches deep, but toilet tanks aren’t all the same, so measure yours first.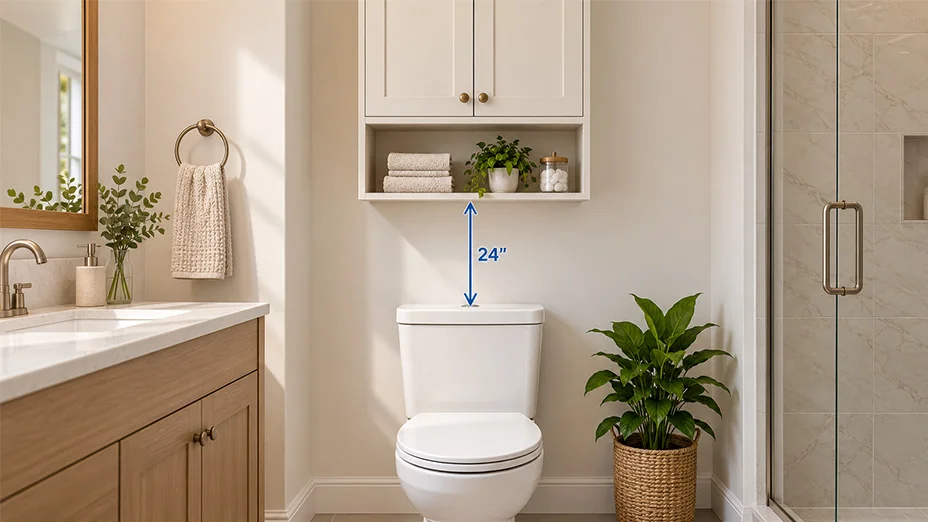
What to Do Next?
Here’s the short version of how to choose furniture for a bathroom, in the order you’ll actually do it:- Measure the wall, the space around the toilet and in front of the shower, and the door swings. Add the drawer depth to any vanity you’re eyeing.
- Pick your vanity depth and height from the table above, based on who uses the bathroom.
- Flip on the bathroom fan and make sure it actually pulls air before you pick a cabinet material.
- List what you need to store: towels, cleaning stuff, toiletries and spare rolls.
- Pick one hardware finish for the whole room.
- Call a plumber if the drain has to move for your new vanity, or a carpenter if a floating vanity needs blocking in the wall.
Still Have Questions About Bathroom Furniture?
Leave at least 24 inches between the top of the toilet tank lid and the bottom of the cabinet. Measure from the lid, not the floor, since tank heights vary from one toilet to the next. If you ever swap in a taller toilet, check the gap again.
Yep, and it’s a great way to get a one-of-a-kind look. You’ll have to cut the top for the sink and cut the back and drawers around the pipes, and every one of those cuts needs to be sealed so water can’t soak into raw wood. Check the height too, and plan the sink so the rim ends up somewhere comfortable for you.
Yes. A floating vanity has no legs, so the wall holds everything, including the countertop and whatever’s in the drawers. It has to be screwed into studs or into solid wood blocking between the studs, and most folks use 2×6 or 2×8 boards. Never hang one on drywall alone, and follow the mounting sheet that comes in the box.
Match the hardware finish on every piece, from the vanity pulls to the towel bars. Wood tones and paint colors can be different and the room still looks fine. Mixed metal finishes in a small bathroom, though, tend to look like a mistake.