RECENTLY VIEWED
Skip to main content

DK Hardware Professional Tax Exempt? Net 30? - DK Net Terms
Roll over image to zoom in
Product Features
Product Overview
Related Videos
Reviews
Questions & Answers
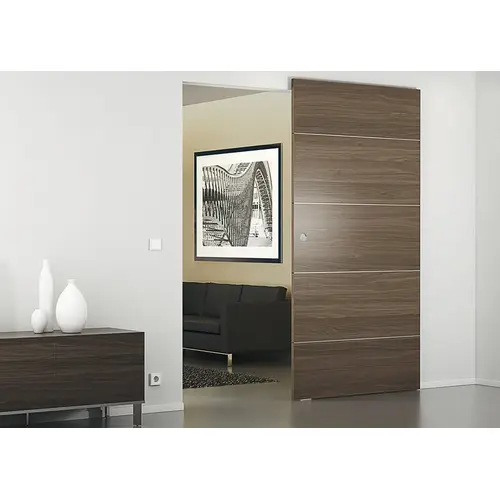
Hafele 940.59.009 Sliding Door Hardware, Slido D-Line43 80M, set with running track for 1 door leaf 1800 mm for 1-leaf wooden sliding doors, wall installation, concealed running system, for door weights up to 80 kg, length 1,800 mm anodized
Item #: 940.59.009 by Hafele
Brand: Hafele
UPC #: 4015643758764
See reviewsSee reviews
30 Days Easy Return. We are the largest supplier of the most adaptable, personalized hardware in the industry. We work hard to ensure you're satisfied with our products.
WARNING: This Product May Contain Chemicals Known to the State of California to Cause Cancer or Reproductive Harm. To Learn More Visit P65Warnings.ca.gov
Features
- Floor must be flat
Model
80M
Suitable For
Hard floors (laminate, PVC, tiles) and soft floors (carpet, cork - use only with floor rail), Private living area
For Door Thickness
≥30 mm
For Door Width
800 – 1,800 mm
Number of doors per system max.
1
Running track length
1800 mm
Adjustment facility
Distance door to wall +4 mm (adjustment on both sides, for compensating uneven walls)
Supplied with
1 running track 1 running gear 2 Soft and self closing mechanisms 1 guide track 1 floor guide 1 set of guide rollers 1 set of end caps (1 pair black, 1 pair silver colored) 2 spacers 1 floor mounted door stop (for optional use) 2 hex keys 1 open-ended spanner
For door weight
≤80 kg
Running gear version
invisible running equipment integrated in door
Door width max.
31 1/2 - 70 7/8"
Door weight max.
176 lbs.
Material/finish
anodized
Door processing
With recess, for screw fixing
Controller installation options
Wall mounting
Installation reference
Ensure that the floor is level Bottom track is required for soft floors Prepare wall structure for top roller
Number of Doors
1
Running position
Top
Area of application
For 1 doors
Max Door Weight
176.00 lb
Length running track
1.800 mm
Number of door wings max
1
For door wing thickness formula
35 – 42 mm
For door wing width formula
1101 – 1,800 mm
Suitable for sliding set
Private living area|Hard floors (laminate, PVC, tiles) and soft floors (carpet, cork - use only with floor rail)
Door wing width max inch lang dep
31 1/2 - 70 7/8"
Door weight max pound
176 lbs.
ArticleType
NORMAL
For door wing weight formula
≤80 kg
Number of door wings
1
Running gear features ah
invisible running equipment integrated in door
Adjustment facility formula
Distance door to wall +4 mm (adjustment on both sides, for compensating uneven walls)height ±2 mm
Facet door weight pounds
176 lb
For door width inches lang dep
43 3/8" - 70 7/8"
Installation note
Ensure that the floor is level Bottom track is required for soft floors Prepare wall structure for top roller
Type of mounting mounting rails
Wall mounting
Type of running
Top
Product Overview
Sliding Door Hardware, Slido D-Line43 80M, set with running track for 1 door leaf 1101 – 1,800 mm 1,800.00 mm for 1-leaf wooden sliding doors, wall installation, concealed running system, for door weights up to 80 kg, length 1,800 mm
Optional Accessories: P-00876714