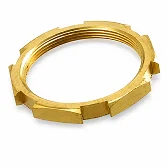
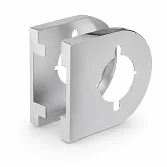
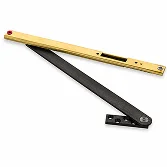
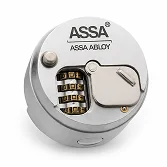
Keep commercial exteriors working with doors, storefront systems, closers, locks, exit hardware, weatherproofing, and commercial exterior lighting. Built to commercial grade and code, for one storefront or a whole property.
$20 OFF
on Orders of $237+
LABORDAY20
Coupon Copied
$30 OFF
on Orders of $299+
LABORDAY30
Coupon Copied
$45 OFF
on Orders of $379+
LABORDAY45
Coupon Copied
$20 OFF
on Orders of $237+
LABORDAY20
Coupon Copied
$35 OFF
on Orders of $299+
LABORDAY30
Coupon Copied
$45 OFF
on Orders of $379+
LABORDAY45
Coupon Copied
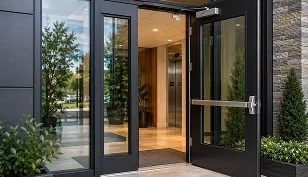
Commercial exterior doors, storefront framing, and the glass wall systems around them, for the front of the building. Everything here is sized and specced for commercial use, so it holds up to public traffic and meets the codes residential doors aren’t held to.
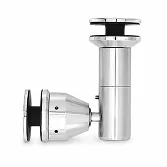
The rails, channels, and clamps that turn a sheet of glass into a working commercial door. Glass entrances don’t use standard door preps, so they need their own fittings, and getting the rail and header right is what makes the door hang and close properly.
Everything that opens a door and lets people out safely. This is where code matters most: exit and panic hardware is required on many commercial egress doors, and it has to work every time under pressure.
Mechanical locks plus the electronic systems that decide who gets in, for glass, storefront, and solid doors. Match the lock to the door and the level of control you need, from a keyed cylinder to a full card-reader setup.
Heavy-duty hinges and pivots built for doors that open and close all day without failing. Commercial openings run far higher cycle counts than a home ever will, so the hinge grade and type are what keep a door hanging true over years of use.
Seals a building against wind, rain, and drafts, and helps hold the line on fire and energy code. The hardware moves the door; weatherproofing is what keeps weather, air, and noise from getting past it once it’s shut.
Commercial exterior lighting for entrances, walls, grounds, and lit exits for when the power drops. Exterior lighting is part safety, part security, and part code, and the right mix depends on what you’re lighting and how far it has to throw.
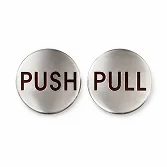
The visible hardware and signage on the door itself, built to take constant public traffic in commercial exteriors. These are the parts people touch and see every day, so they wear the fastest and get replaced most often.
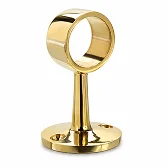
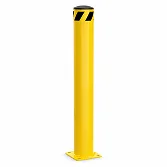
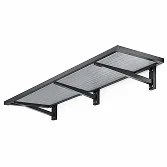
Rails, canopies, and site protection for commercial exteriors including the approach to the building and the spaces around it. Handrails and guards carry their own code requirements, while bollards and barriers protect the entrance from vehicles and the weather.
Commercial exterior doors and hardware aren’t just heavier versions of what’s on a house. They’re built and rated for a different job. A commercial entrance opens and closes hundreds of times a day, so it uses Grade 1 hardware tested to survive far higher cycle counts than anything in a home. It has to meet building and fire codes a house never faces, from panic hardware on exits to fire-rated door assemblies. And it’s made to standard commercial sizes and preps, so parts match and replace cleanly across a building.
The short version: if it’s a public entrance, a workplace, or an exit, it needs commercial-grade. Residential hardware on a commercial door wears out fast and can put you out of code.
Getting commercial door hardware right comes down to a few decisions. Make these early and the rest of the order falls into place.
Source a whole opening from one place, the door, the closer, the hinges, the lock, the exit device, and the weatherproofing, instead of splitting a job across three suppliers and hoping the parts match. Everything here is built to commercial grade, with the Grade 1 hardware, fire-rated openings, and impact-rated storefronts a facility actually needs.
Pricing is built for the way businesses buy: order by the case with volume pricing and net terms, whether you’re maintaining one property or a whole portfolio. And when a spec is hard to pin down or a part is hard to find, there’s a US-based team to help you match it, before you order and after.

Not sure what your door needs? Send us the opening, the door type, and whatever you know about the existing hardware, and our team will help you match the right closer, lock, hinges, and exit device, so the parts work together and nothing shows up wrong.
Everything that hangs, moves, secures, and seals an exterior commercial door: hinges and pivots, closers and operators, locks and exit devices, plus the weatherproofing that keeps weather out. It’s built to a higher grade than residential hardware because it has to survive far more use.
Commercial doors are built to codes residential doors aren’t held to, use Grade 1 hardware rated for far higher cycle counts, and often carry fire or impact ratings. They’re also spec’d to standard commercial sizes and preps, so replacement is about matching the spec, not measuring from scratch.
Yes. Glass doors use their own rails, patch fittings, pivots, and locksets designed for the glass thickness, not the standard preps a solid door uses. The rails and fittings sit under Glass Entrance and Door Rail Systems; the locks sit under Locks & Access Control.
Usually a mix: wall packs and security lighting on the building, area or landscape lighting for the grounds, and emergency and exit lighting that stays on when the power fails. All of it sits under Commercial Exterior Lighting.
Often, yes. Doors serving as a required exit above a certain occupancy usually need panic or exit hardware so people can get out fast under pressure, and if the door is also part of a fire-rated assembly, it needs fire exit hardware specifically. The exact trigger depends on your occupancy and local code, so confirm with your building inspector before you specify.
Accessible entrances need hardware you can operate with one hand, without tight grasping, pinching, or twisting, which is why levers, push-pads, and push/pull plates are standard instead of knobs. There’s also a limit on how much force it takes to open the door. The specifics vary by jurisdiction, so treat this as the general rule and verify the numbers locally.
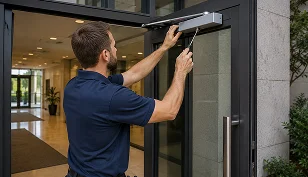
This is a common conflict. Accessibility limits how much force it should take to open a door, while fire and weather sealing need a closer strong enough to shut and latch it every time. The fix is usually a closer designed for that balance, or a low-energy operator, rather than just swapping in a stronger spring. Get it right, because an over-strong closer can put an accessible door out of compliance.
Doors on a required exit generally swing out, in the direction people travel to leave, so a crowd can push straight through in an emergency. That’s also why they carry panic hardware. Doors that aren’t part of an exit route have more flexibility. Your occupancy and local code set the rule, so confirm it before you hang or reverse a door.
The common commercial standard is a 3 ft wide by 7 ft tall door in a 1¾ inch thickness, though widths and heights vary and double doors and oversized openings are common. Because commercial doors and frames are built to set sizes and hardware preps, the important thing when you’re replacing one is to measure the existing door and prep and match it, rather than assume a standard. Treat these figures as a starting point and confirm against your actual opening.
Yes. At DK Hardware, door, closer, hinges, lock, exit device, threshold, and pull can all come from one supplier, on net terms and at volume pricing, instead of being sourced across three vendors.
When it comes to securing and maintaining commercial buildings, commercial…
Outdoor lighting is essential for businesses aiming to create a welcoming…
Insulated glass unit (IGU) is a combination of two or more panels of glass…
Most door closers come equipped with mechanisms to assure automatic…